 Reviews

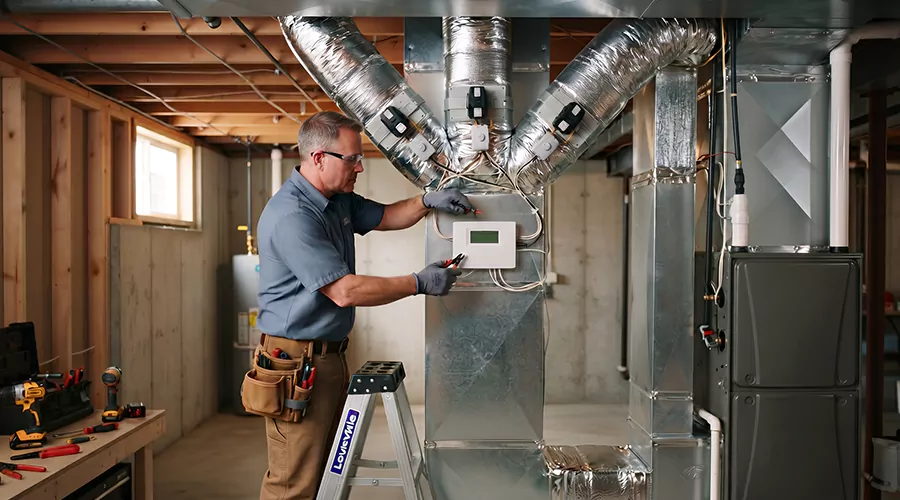
An HVAC zoning system divides a home into separate temperature areas that can be controlled independently. Motorized dampers inside the ducts direct conditioned air toward zones that need heating or cooling. A typical retrofit costs about $1,500 to $4,500 in 2026.
Larger projects can reach $8,500. The price depends on the number of zones and the existing duct layout.
Zoning can be useful when upstairs rooms stay hot while downstairs rooms become too cold. It can also help homes where different areas have very different comfort needs.
How Does an HVAC Zoning System Work?
An HVAC zoning system uses separate thermostats with motorized duct dampers and a central control panel. Each thermostat monitors its own area. The panel responds to temperature requests by opening the appropriate dampers. Conditioned air then travels toward the zones that currently need it.
A standard system normally has one thermostat. That thermostat represents the temperature near one location. The rest of the house receives heating or cooling based on that reading. Zoning changes this arrangement.
For example, a two-story home might have:
- Zone 1 for downstairs
- Zone 2 for upstairs
Each area has its own temperature sensor or thermostat.
Suppose:
- The upstairs temperature reaches 78°F.
- The upstairs thermostat is set to 74°F.
- The downstairs area is already comfortable.
The zoning control can open the upstairs damper. The downstairs damper can reduce airflow. The HVAC equipment then directs more conditioned air upstairs.
The result is better control without using separate central systems for every area.
How Much Does HVAC Zoning Cost in 2026?
A residential zoning retrofit commonly costs about $1,500 to $4,500 in 2026. The national average is close to $3,000. Larger systems can reach $6,500 to $8,500 when more zones are required or the existing duct system needs significant modification.
A useful planning guide is:
Cost and Service Planning Table
| Zoning project | Typical 2026 cost |
|---|---|
| Basic 2-zone system | $1,500 to $3,000 |
| 3-zone system | $2,500 to $4,000 |
| 4-zone system | $3,000 to $4,500 |
| Larger zoning retrofit | $4,500 to $6,500 |
| Complex installation | $6,500 to $8,500 |
| Additional zone | $350 to $500+ |
Adding zones to an existing central system commonly costs about $1,700 to $2,800 for a basic two-zone setup.
Each additional zone needs more equipment.
The installation can require:
- Another thermostat.
- Another motorized damper may also be needed.
- Additional wiring increases labor.
A more complicated duct layout can raise the total further.
What Parts Are Needed for HVAC Zoning?
A ducted zoning system usually needs thermostats or sensors for each zone. It also needs a control panel and motorized dampers. The existing heating and cooling equipment remains responsible for conditioning the air. The zoning components control where that air travels throughout the house.
Typical components include:
Component Cost Table
| Component | Typical 2026 cost |
|---|---|
| Zone thermostat | $100 to $600 |
| Zone control panel | $120 to $300 |
| Temperature sensor | $30 to $60 |
| Motorized damper | $100 to $400 |
| Wiring and controls | $100s depending on project |
| Professional labor | $50 to $150+ per hour |
A motorized damper sits inside the duct. The damper changes position based on a signal from the control panel. The control panel acts as the system coordinator. It receives requests from different zones. It then communicates with the HVAC equipment. Proper control is important because several zones can request different temperatures at the same time. The system must decide how to respond without creating airflow problems.
What Homes Benefit Most From HVAC Zoning?
Zoning works best in homes where different areas have clearly different heating or cooling needs. Multi-story homes are common candidates because upper floors often gain more heat. Homes with finished basements or large window areas can also benefit when temperature differences remain despite normal HVAC operation.
Good candidates include:
- Two-story homes
- Finished basements
- Large master suites
- Home additions
- Bonus rooms
- Rooms over garages
- Areas with large windows
- Sections used only part of the day
Consider a two-story house. Warm air naturally rises. The upstairs area can become several degrees warmer during summer. A single downstairs thermostat may reach its target before upstairs becomes comfortable. Zoning gives the upper floor its own temperature control.
Another example is a finished basement. The basement may stay naturally cooler. Sending the same cooling airflow downstairs can make that area uncomfortable. A zoned system can reduce unnecessary cooling there.
What Are the Signs Your Home May Need Zoning?
A zoning system may help when comfort problems occur in specific parts of the house while the HVAC equipment otherwise operates normally. Persistent floor-to-floor temperature differences are a strong clue. Rooms with different usage schedules can also benefit from independent temperature control.
10 Signs Your Home May Need Zoning
- Upstairs stays much warmer than downstairs.
- The basement becomes too cold during summer.
- One side of the house receives strong afternoon sun.
- A home addition has different comfort needs.
- Bedrooms require different nighttime temperatures.
- Some rooms are unused for long periods.
- One thermostat cannot keep every area comfortable.
- Room temperatures vary despite good airflow.
- Family members prefer different temperatures.
- Large sections of the home have different heating loads.
These symptoms do not automatically mean zoning is required. Poor duct design can create similar problems. Insulation can also cause room temperature differences. A damaged duct should be repaired before zoning is considered.
When Will HVAC Zoning Not Fix Hot and Cold Rooms?
Zoning cannot correct every comfort problem because the root cause may exist somewhere else. Damaged ducts can reduce airflow before zoning controls can help. Poor insulation can create excessive heat gain. Incorrect HVAC sizing can also produce uneven comfort that motorized dampers cannot fully correct.
Check the underlying system first.
- A crushed duct needs repair.
- A disconnected branch needs repair too.
- A severely restricted filter can reduce total system airflow.
- An undersized air conditioner may struggle everywhere during extreme heat.
- An oversized system can create short cycles.
Poor insulation creates another issue. Suppose an upstairs bedroom has very little attic insulation. The room may gain heat faster than the zoning system can remove it. More airflow can help. It cannot eliminate the building problem. Zoning works best after the main HVAC system and ductwork are confirmed to be healthy.
How Can a Zoning Project Become More Expensive?
A simple two-zone retrofit can remain near $1,500 to $3,000 when the existing ducts are accessible. Costs increase when additional zones require more dampers or controls. Difficult duct access can add labor. Major duct modifications can eventually push the total toward $8,500.
Project Progression Planning Table
| Project stage | What is needed | Typical 2026 cost |
|---|---|---|
| Basic | Two zones | $1,500 to $3,000 |
| Moderate | Three zones | $2,500 to $4,000 |
| Expanded | Four zones | $3,000 to $4,500 |
| Advanced | More thermostats and dampers | $4,500 to $6,500 |
| Complex | Significant duct modifications | $6,500 to $8,500 |
| Alternative | Major system redesign | Can exceed $8,500 |
The existing duct design matters greatly.
- Accessible basement ducts are easier to modify.
- Attic ducts can also be straightforward when there is enough working space.
- Hidden ducts create a more difficult project.
- Finished ceilings may need access openings.
The number of zones should therefore be selected carefully. More zones do not automatically create better comfort.
What Is the Difference Between Zoning and Air Balancing?
Air balancing adjusts how much airflow permanently reaches different rooms. Zoning actively changes airflow based on thermostat requests throughout the day. Balancing can correct a poorly distributed duct system. Zoning provides independent temperature control when different areas need different conditions at different times.
Air balancing is usually simpler. A technician measures airflow. Manual dampers can then be adjusted. Once adjusted, those settings generally remain in place. Zoning is dynamic. Motorized dampers change position automatically. The change depends on which thermostat is calling. This difference matters.
A bedroom that always receives too little air may need balancing. An upstairs floor that needs more cooling only during hot afternoons may benefit from zoning. The two methods can also work together. A zoning system still needs properly balanced airflow.
Is Zoned Heating and Cooling the Same as Having Multiple HVAC Systems?
Zoned heating and cooling usually uses one central HVAC system to serve several controlled areas. Multiple-system homes use separate furnaces or air conditioners for different sections. Zoning normally costs less than adding an entirely separate central system but requires careful airflow control.
Consider a large two-story home. One option is installing separate upstairs and downstairs HVAC systems. That creates separate equipment. Each system has its own maintenance needs. Another option is using one compatible central system with zoning. That system uses dampers to divide the airflow. The second approach can require less equipment. It is not ideal for every house.
Very large homes may still perform better with multiple independent systems. The correct choice depends on building size and load differences.
Can You Add Zoning to an Existing HVAC System?
Many existing central HVAC systems can be retrofitted for zoning when the duct layout and equipment are suitable. The project typically requires motorized dampers and zone thermostats. A control panel must also coordinate equipment operation. Some systems need additional airflow modifications before zoning can operate correctly. Retrofitting is easiest when ducts are accessible. The contractor must identify which branches serve each proposed zone. Those branches need places for dampers.
The system blower must also handle changing airflow conditions. This point is important. Closing several zone dampers changes duct pressure. An improperly designed retrofit can create excessive static pressure. That can increase noise. It can also reduce equipment performance. Compatibility should therefore be evaluated before installation.
What Safe DIY Test Can You Do Before Considering Zoning?
A homeowner can perform a simple temperature survey before requesting zoning estimates. Measure several rooms at the same time during normal heating or cooling. Record differences between floors. Also check whether the filter is clean and supply registers are fully open before assuming zoning is necessary.
- Use one accurate thermometer.
- Start near the main thermostat.
- Record that temperature.
- Measure an upstairs bedroom.
- Then check another distant room.
- Repeat the process during the hottest part of the afternoon.
- Write down the differences.
- Do the same test on another day.
Check airflow while you are testing.
- A room that is hot with very weak airflow may have a duct problem.
- A room with strong airflow that still stays hot may have a different load problem.
Do not start closing random duct dampers. The test is meant to identify patterns. It is not meant to redesign the airflow system.
When Should You Call a Professional?
Professional evaluation is useful when several areas remain uncomfortable after basic airflow checks. A technician can inspect the duct layout and measure static pressure. Equipment compatibility also needs evaluation before motorized dampers are added. These checks help prevent zoning from creating new airflow problems.
Ask:
- Whether the existing equipment supports zoning.
- Request static pressure testing.
- Ask how each proposed zone will be separated.
- Find out where the motorized dampers will be installed.
The contractor should also explain how airflow will be handled when only one small zone calls. This is especially important with large central equipment. Imagine a 4-ton system serving four zones. One small bedroom zone may request cooling. The equipment can produce far more airflow than that branch can accept. A properly designed control strategy must account for that situation. Professional design matters more than simply installing extra thermostats.
How Can You Prevent Zoning Problems?
A zoning system needs normal HVAC maintenance plus periodic attention to its dampers and controls. Filters should remain clean because zoning already changes airflow through the duct system. Thermostats should also remain accurate. New airflow noises deserve investigation because they can indicate excessive pressure.
- Check the filter regularly.
- Keep supply registers open.
- Do not manually block zoned registers.
- Watch for a zone that stops responding.
- Listen for new whistling noises.
- Confirm that thermostat readings remain accurate.
Annual HVAC maintenance commonly costs about $175 to $350. Zoning components can be checked during regular service. Motorized dampers can eventually fail. A thermostat can also lose communication. Early diagnosis can prevent one zone from staying permanently open or closed. Keep the zoning control documentation after installation. That information can make future service easier.
Conclusion
An HVAC zoning system divides a home into independently controlled areas using thermostats and motorized duct dampers. A typical 2026 retrofit costs about $1,500 to $4,500 while complex installations can reach $8,500. Zoning works best when the existing HVAC system and ducts are already healthy. Before requesting estimates, measure temperatures in several rooms during the same cooling or heating cycle.
Frequently Asked Questions
A basic two-zone retrofit commonly costs about $1,500 to $3,000 in 2026. The final price depends on duct access and control requirements.
Yes. A compatible central HVAC system can serve several zones using separate thermostats and motorized duct dampers.
There is no fixed number. Many homes use two to four zones. The correct layout depends on floor plan and comfort differences.
Not always. Existing ducts can often be adapted when the layout supports separate zones. Major duct modifications may be needed when branches cannot be divided properly.
It can reduce unnecessary heating or cooling in areas that do not need conditioning at the same time. Actual savings depend on system design and household usage.
It can be especially useful when the upstairs and downstairs consistently need different temperatures. The existing duct design should be evaluated before deciding whether zoning is the right solution.